name

3384 Atlantic CIR

  • NAPLES, FL
  • $1,070,000
$1,070,000

3384 Atlantic CIR

3 Beds 4 Baths 3,064 Sq.Ft. 9,583 Sq.Ft.

Description


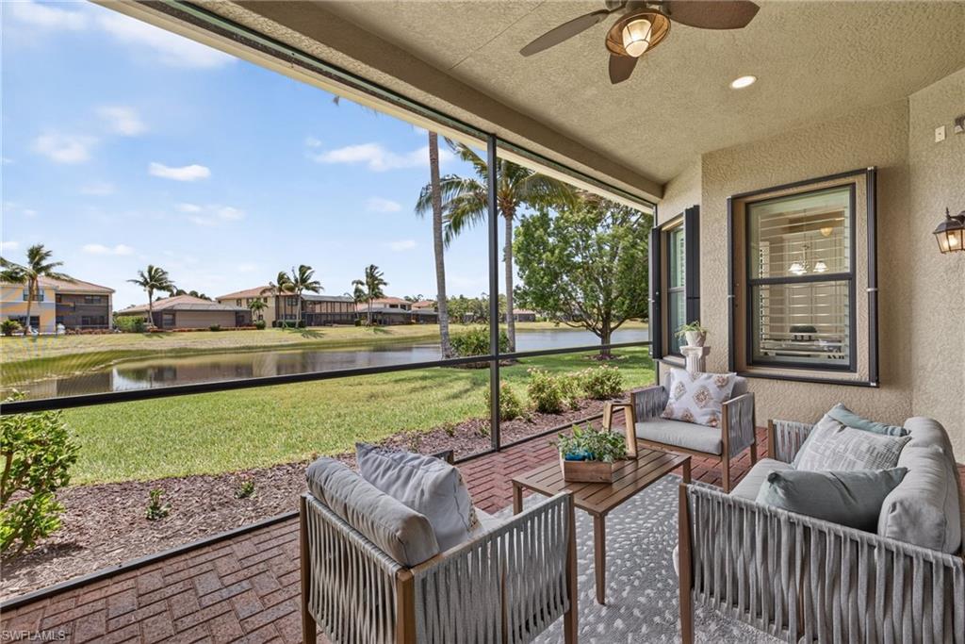
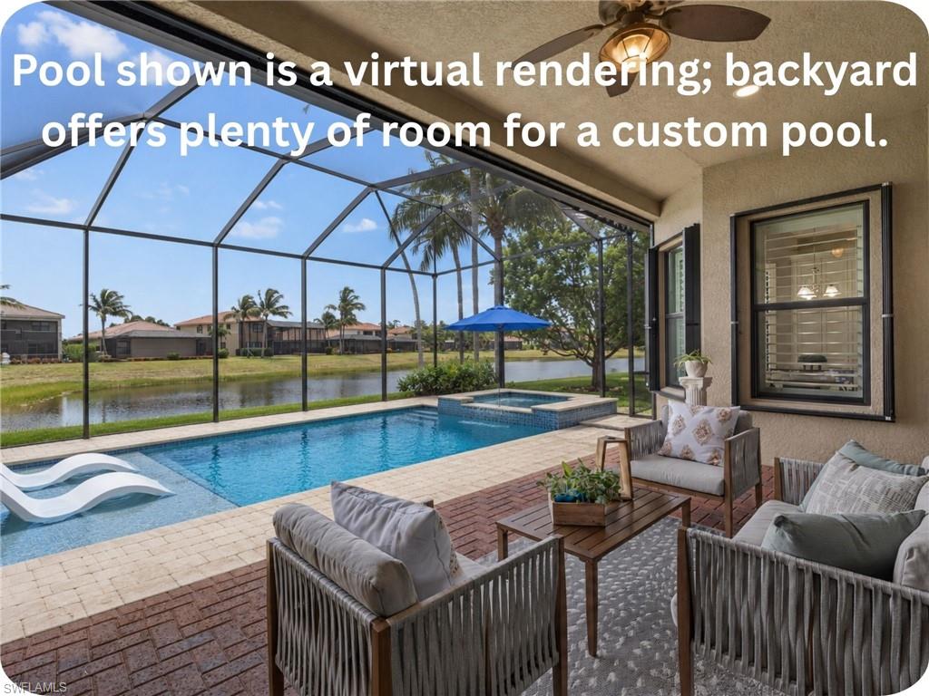
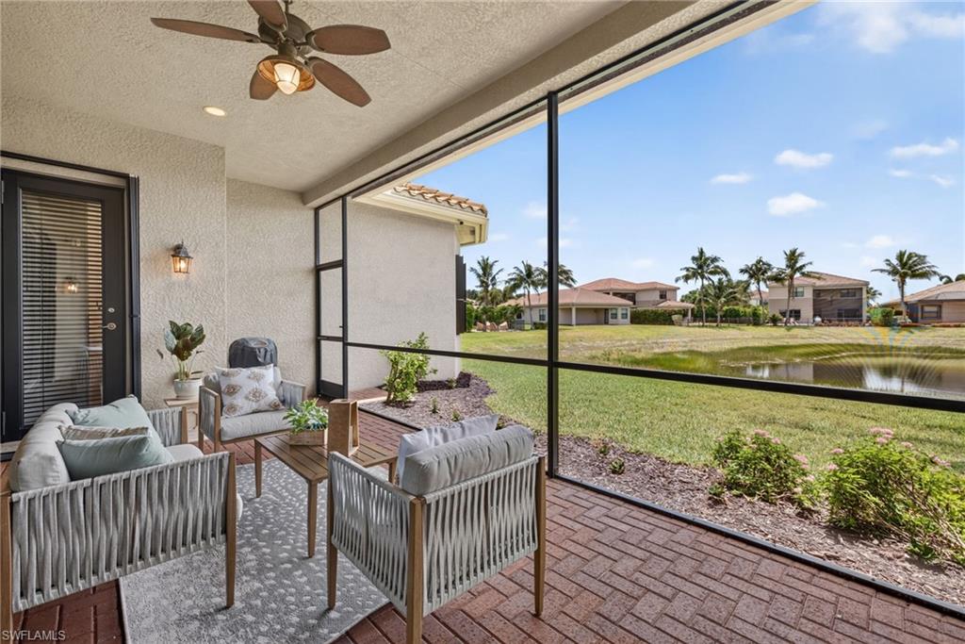
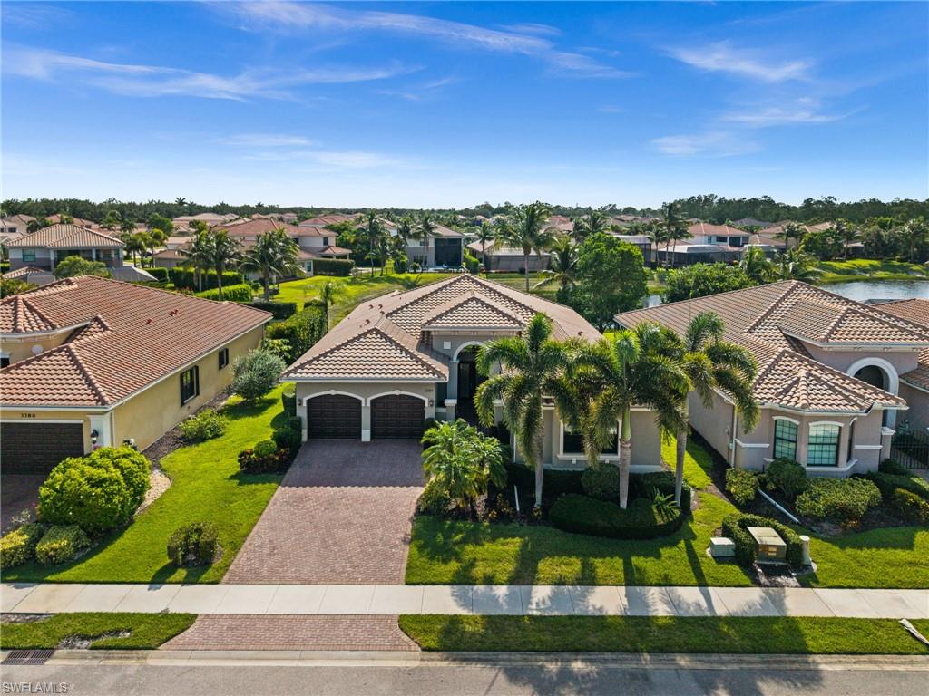
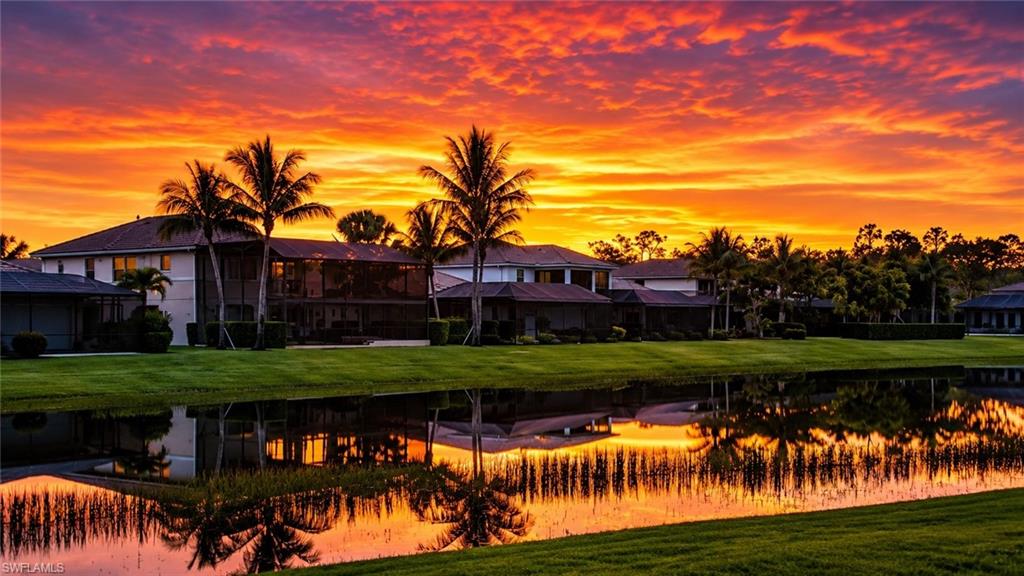
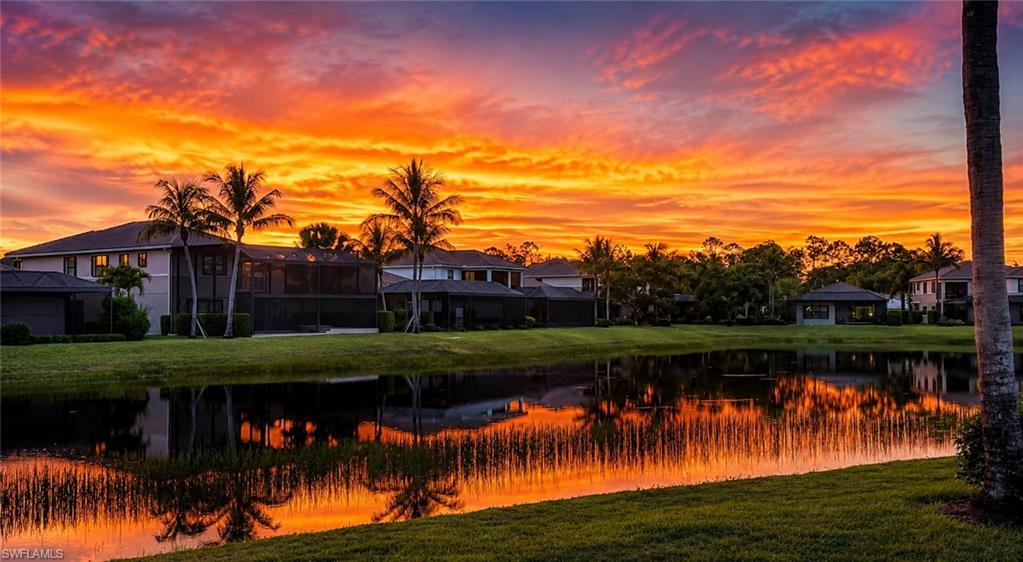
Experience the best of Naples living with sunrises from your private gated courtyard and breathtaking sunsets over the lake from your expansive screened lanai. Perfectly positioned with desirable eastern front and western rear exposure, this beautifully maintained Carlyle model enjoys one of Riverstone's most sought-after settings, offering tranquil long lake views and **no flood insurance required.

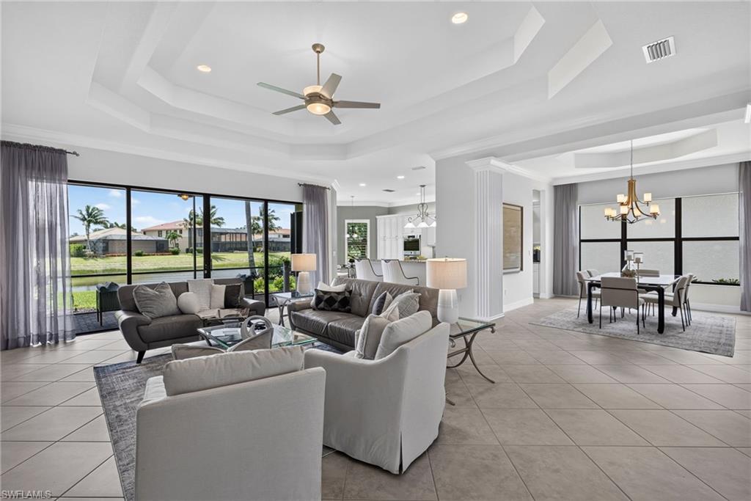
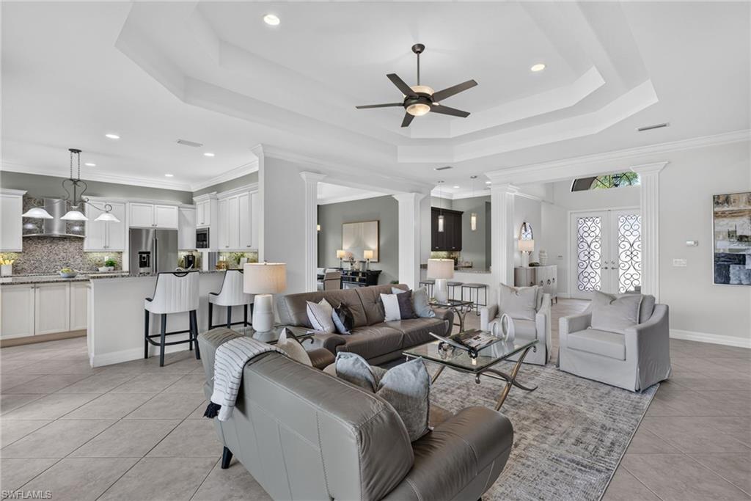
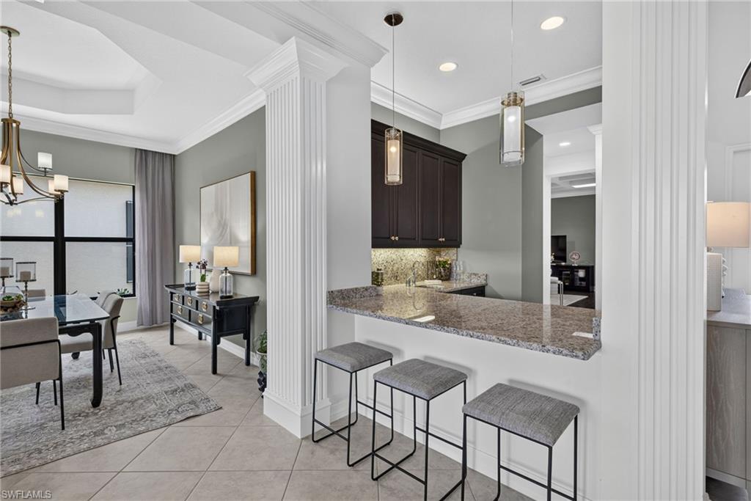
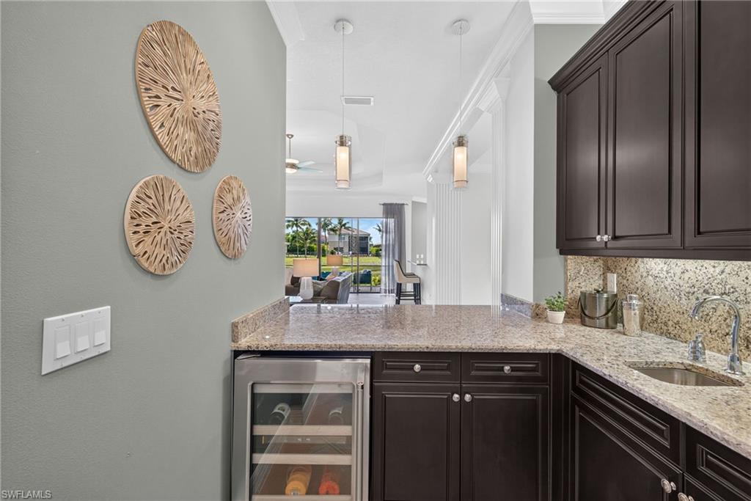
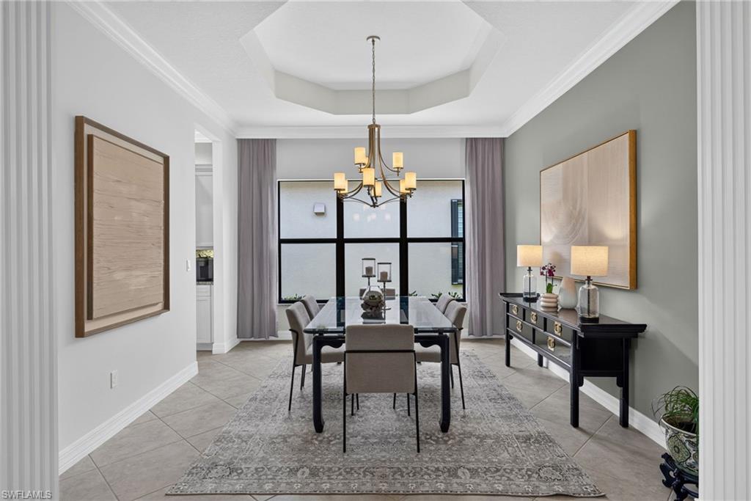
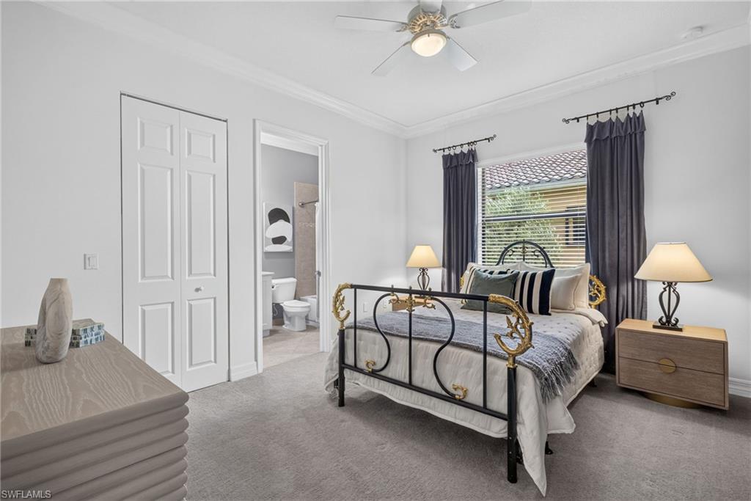
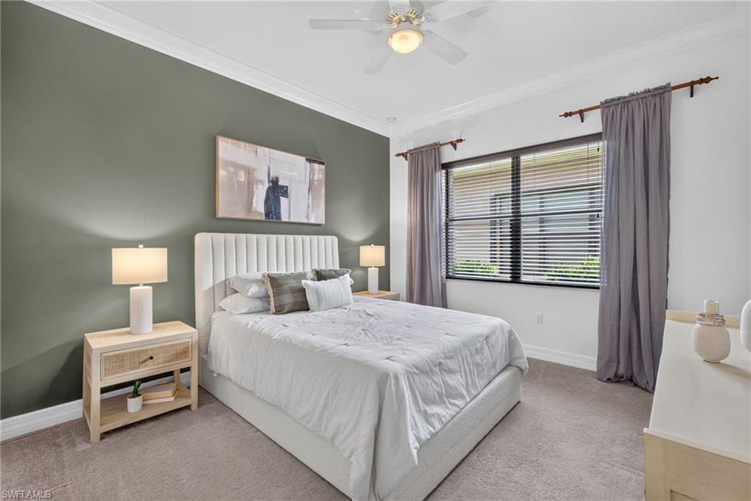
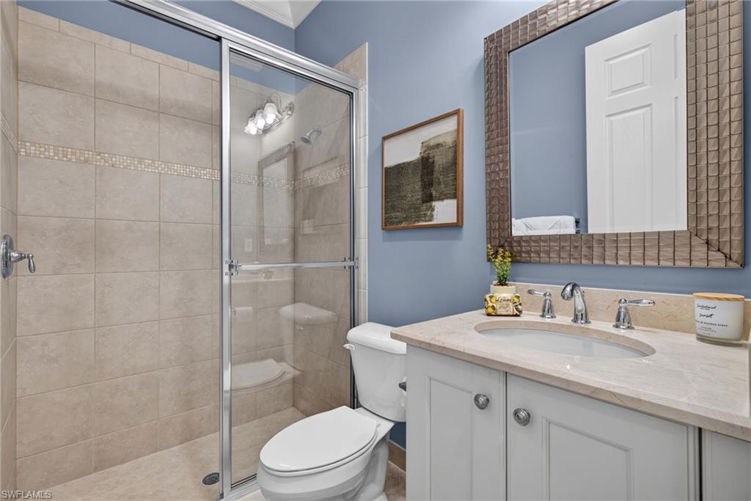
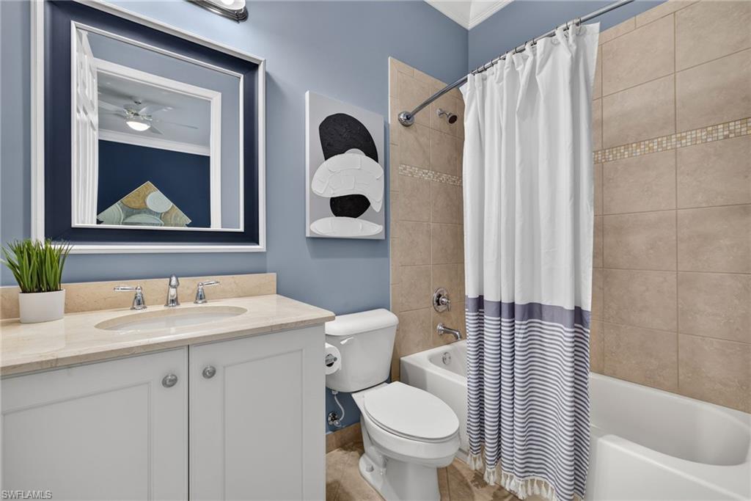
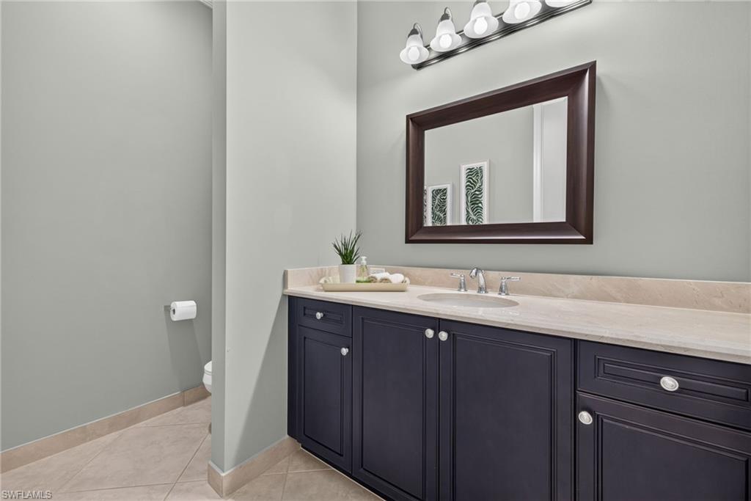
Offering 3,064 square feet, this thoughtfully designed residence features 3 bedrooms plus a den, 3.5 bathrooms, and a rare 3-car garage, blending elegant entertaining with comfortable everyday living. The open great room seamlessly connects to the formal dining area, while a custom wet bar with beverage refrigerator and wine storage creates the perfect gathering space for family and friends.

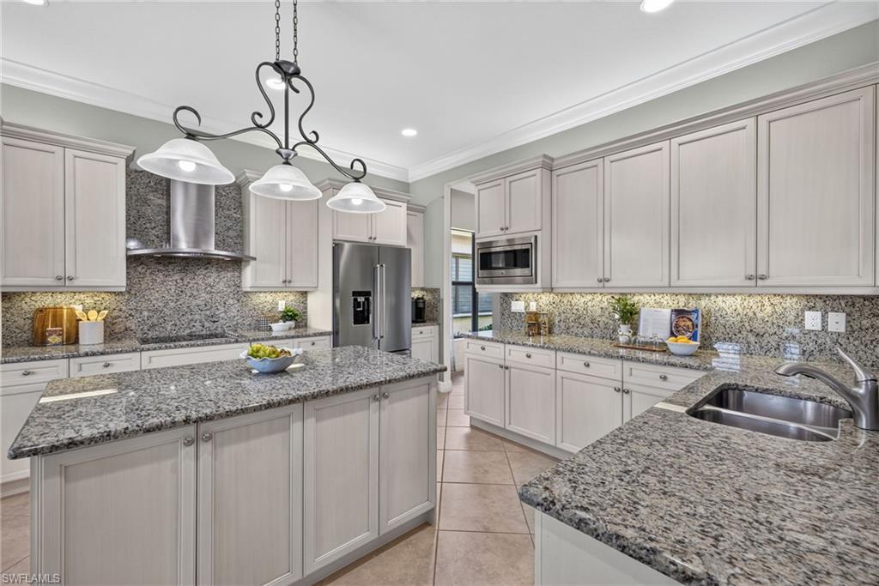
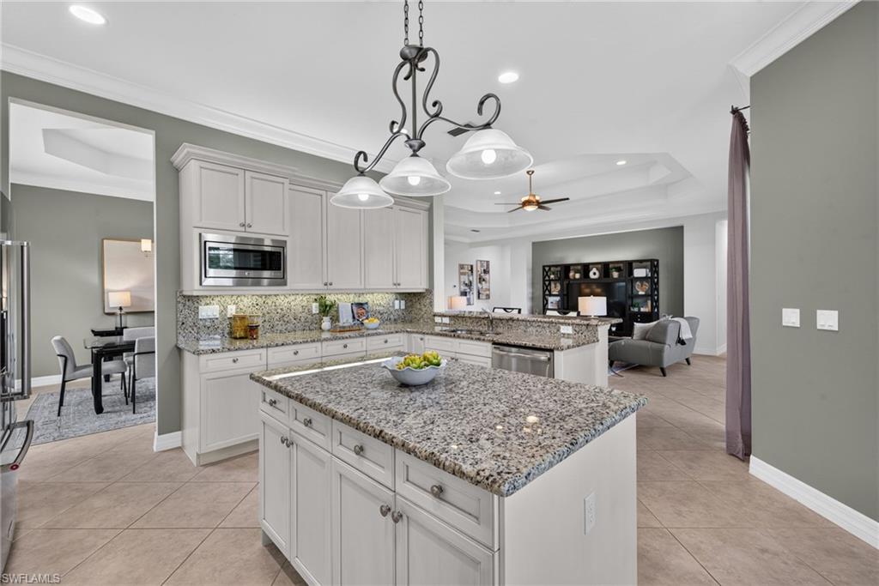
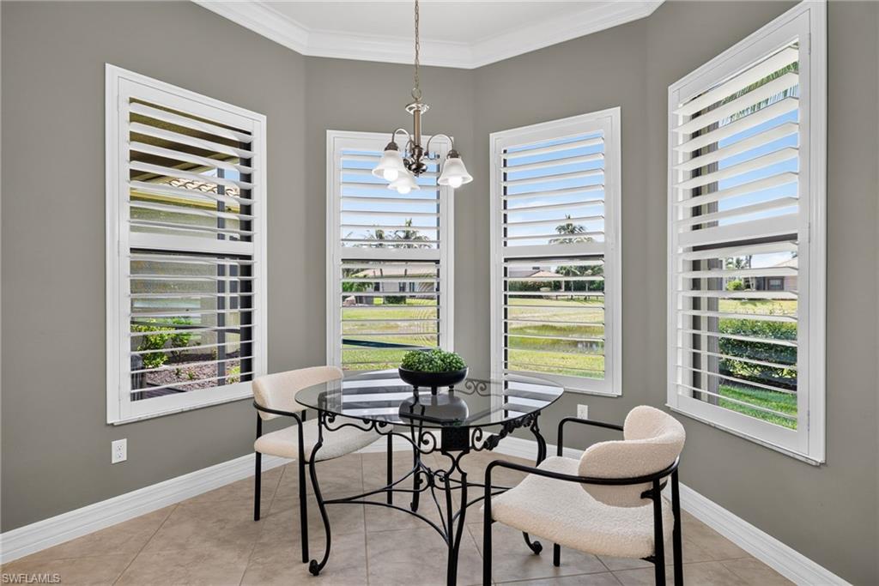
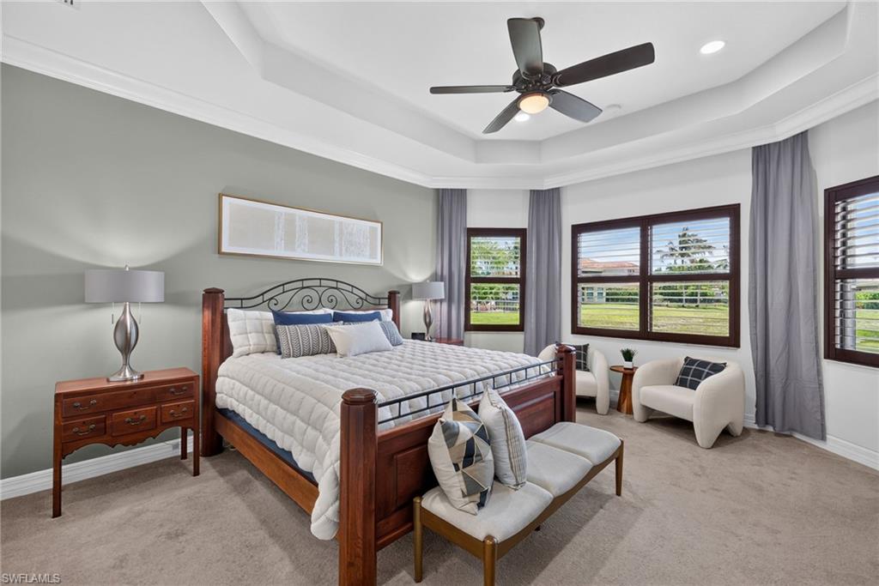
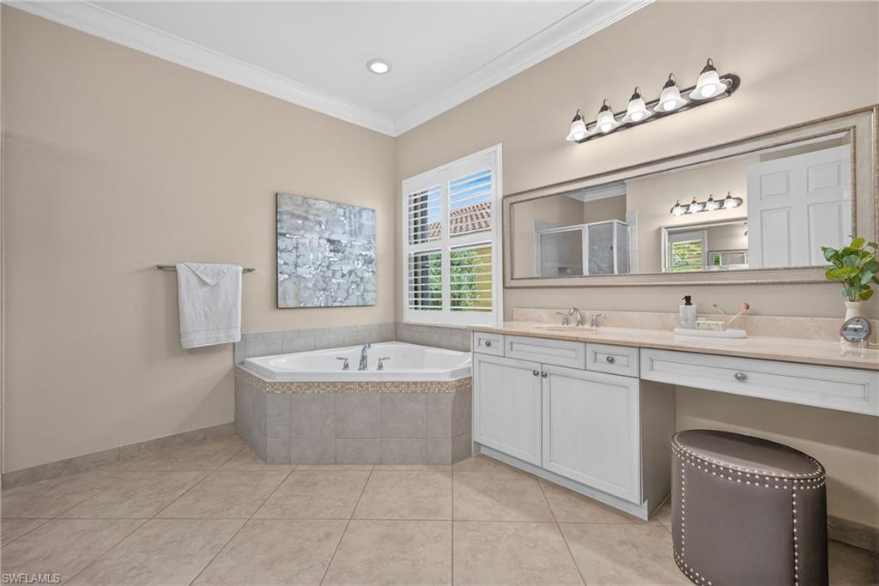
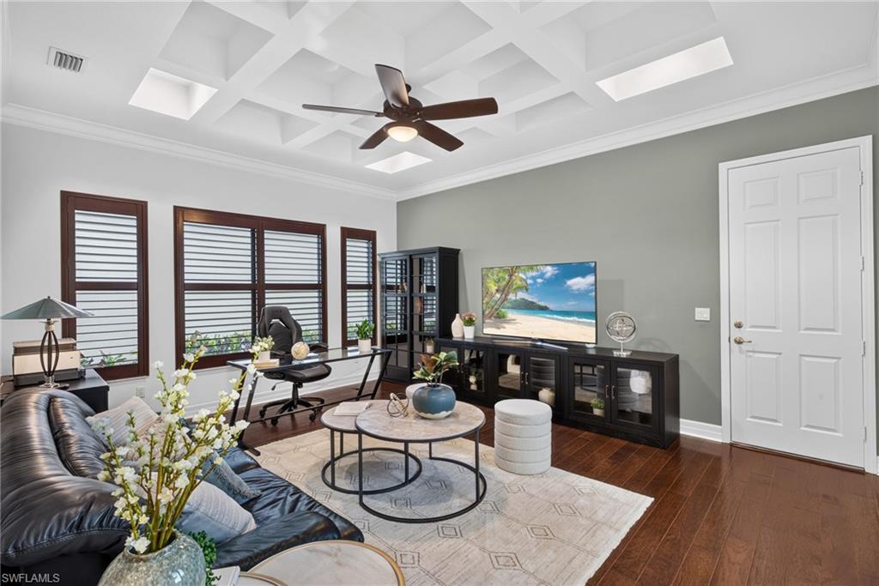
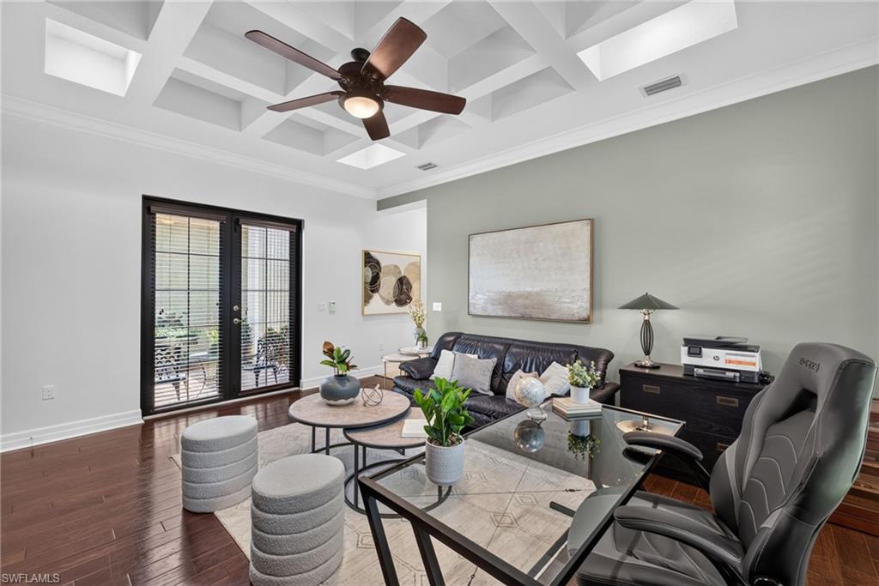
The well-appointed kitchen features granite countertops and backsplash, a stainless steel vented range hood, double wall ovens, abundant cabinetry, and a KitchenAid refrigerator (2022). Plantation shutters, custom his-and-hers closets, and numerous owner upgrades throughout showcase the exceptional care this home has received. The versatile den opens to the private courtyard, creating an ideal home office, media room, or flex space, while the spacious owner's suite captures peaceful lake views through beautiful bay windows and offers a luxurious bath designed for relaxation.

Designed with both comfort and peace of mind in mind, the home includes a whole-house Generac generator (2019) powered by dual 120-gallon propane tanks, impact-resistant windows and doors, accordion shutters (2020), multiple whole-house surge protection systems, medical-grade UV air purification (2024), upgraded HVAC filtration, improved site drainage, a new garbage disposal (2025), and a newer LG washer and dryer (2023) in the spacious laundry room featuring a utility sink, folding counters, and abundant storage. Every improvement reflects meticulous ownership and makes this home truly move-in ready.

Step outside to the expansive screened lanai where panoramic lake views create the perfect backdrop for unforgettable sunsets. The generous backyard offers ample space to design the custom pool and outdoor living area you've always envisioned.

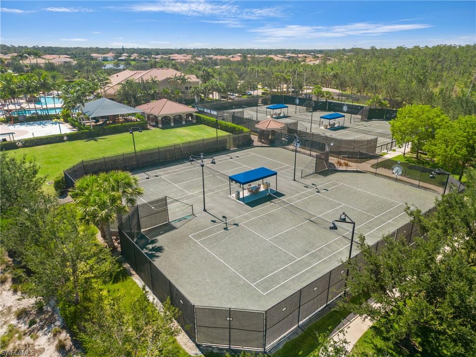
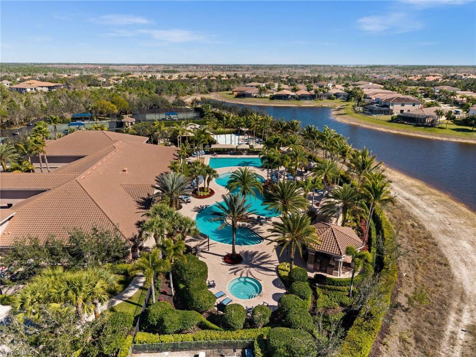
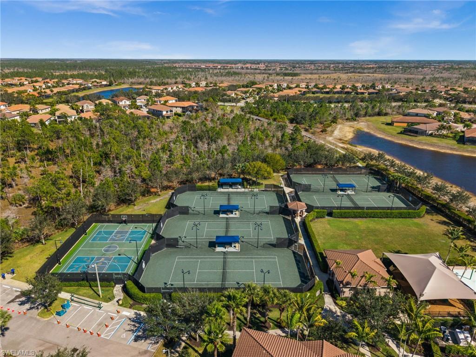
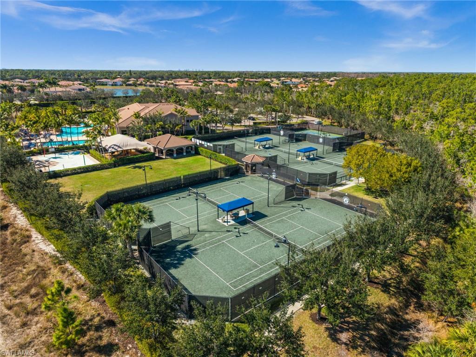
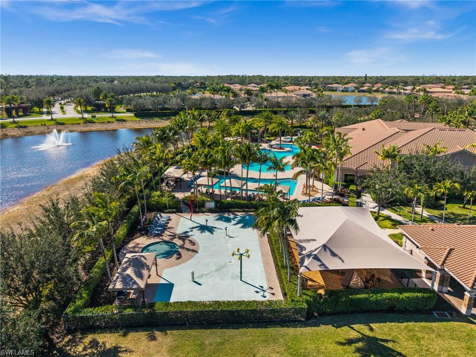
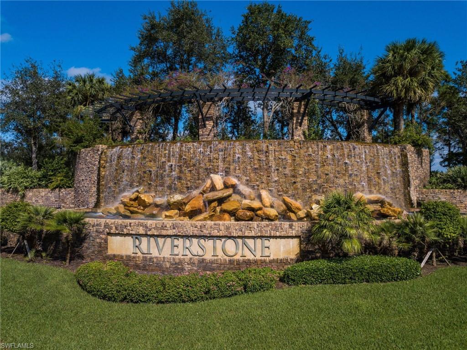
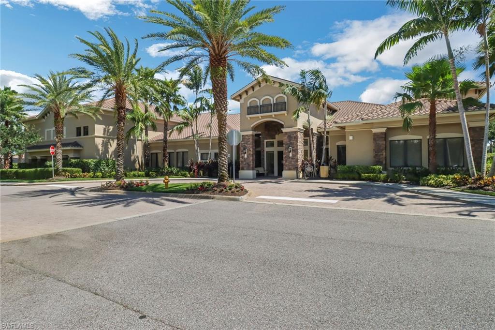
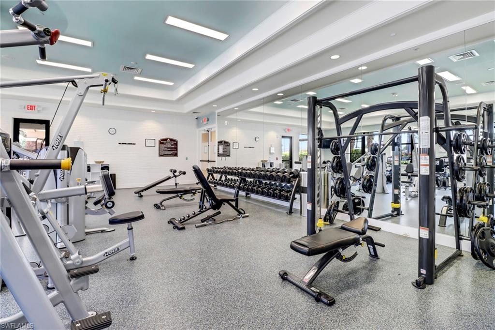
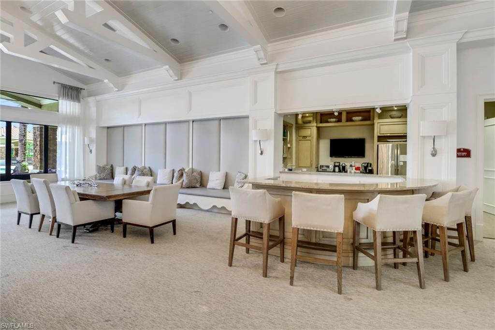
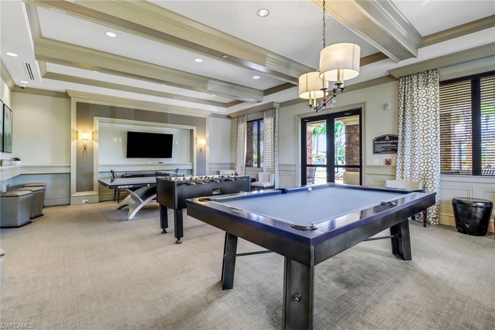
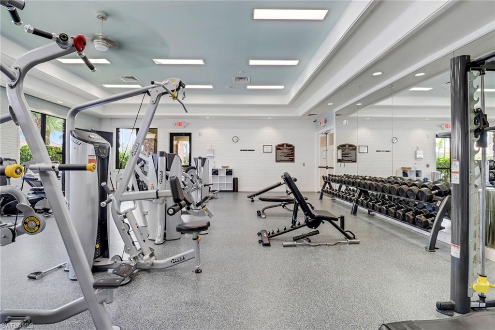
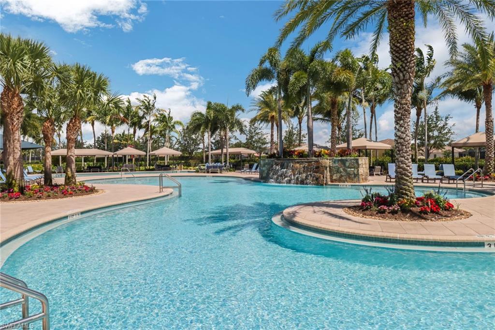
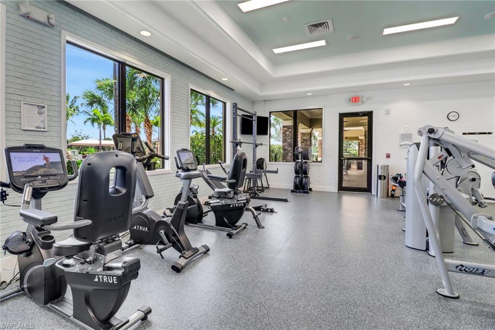
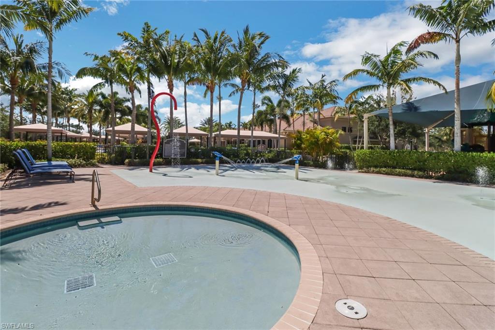
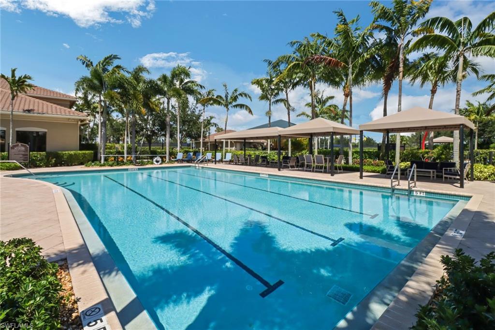
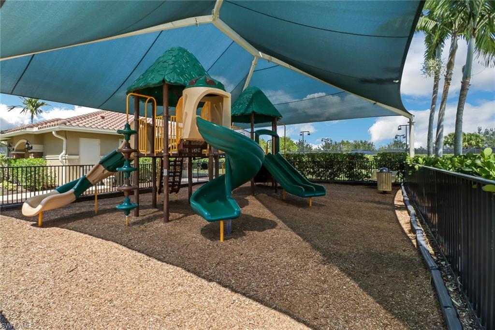
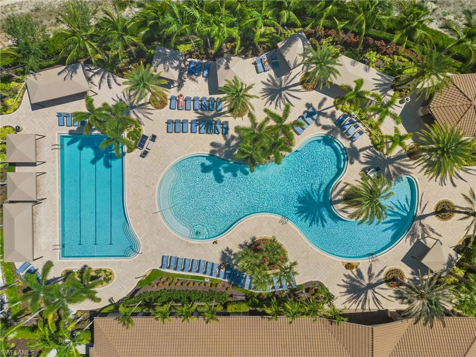
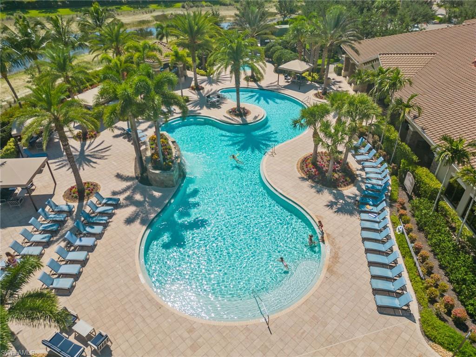
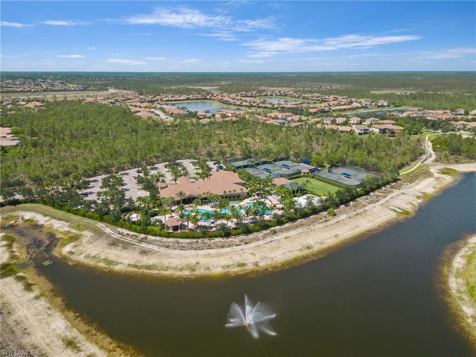
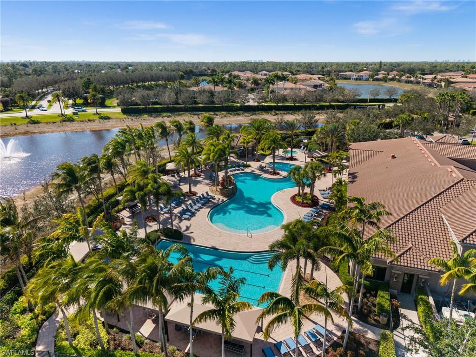
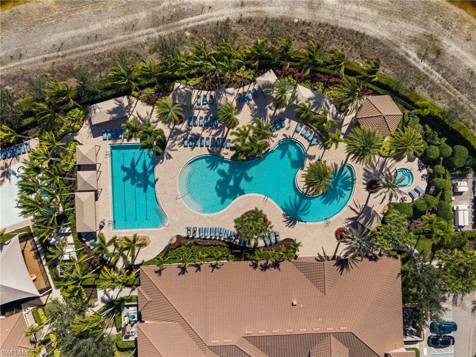
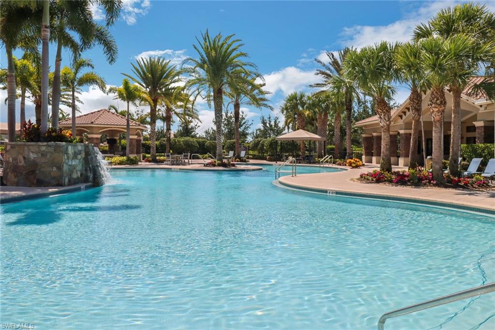
Located within Riverstone, one of North Naples' premier gated communities, residents enjoy an exceptional lifestyle with a resort-style clubhouse, fitness center, resort and lap pools, tennis, pickleball, indoor and outdoor basketball courts, playground, social activities, and access to top-rated schools. Just minutes from world-class shopping, dining, Mercato, and the Gulf's white sand beaches, this home offers the complete Naples lifestyle.

Beautiful lake views, exceptional upgrades, storm-ready features, no flood insurance required, and one of Riverstone's most desirable locations make this an extraordinary opportunity to own a truly move-in-ready home.

Share Property

Location

3384 Atlantic CIR, NAPLES, FL 34119

Status

Pending

2015

2015

Year Built

3

3

Total Bedrooms

4

4

Total Bathrooms

3,064

3,064

Sq.Ft.

Living Space

9,583

9,583

Sq.Ft.

Lot Size

3.0

3.0

Garage Spaces
image

Schedule a Tour

We would love to show you our beautiful property. Please select your preferred date and time below. An agent will be in touch shortly to confirm your appointment.

Schedule a Tour

We would love to show you our beautiful property. Please select your preferred date and time below. An agent will be in touch shortly to confirm your appointment.

Thank you for your interest in 3384 Atlantic CIR, NAPLES, FL 34119. We are reviewing your request and will be in touch shortly!
thumbnail
01

Interior

Total Bedrooms

3

Total Bathrooms

4

Full Bathrooms

3

Half Bathroom

1

Laundry room

Laundry in Residence, Laundry Tub

Flooring

Carpet, Tile, Wood

Appliances

Cooktop, Dishwasher, Disposal, Dryer, Microwave, Refrigerator/Freezer, Refrigerator/Icemaker, Wall Oven, Washer, Wine Cooler

Other Interior Features

Built-In Cabinets, Closet Cabinets, Coffered Ceiling(s), Foyer, Laundry Tub, Pantry, Smoke Detectors, Walk-In Closet(s), Wet Bar, Window Coverings
01

Exterior & Building

Story

1

Garage Spaces
3.0

Water Source

Central

Pool

Community

Roof

Tile

Lot Features
Regular

Parking

Driveway Paved, Guest, Attached

Heat Type

Central Electric

Air Conditioning

Ceiling Fan(s), Central Electric, Other

Substructure

Concrete Block

HOA Amenities
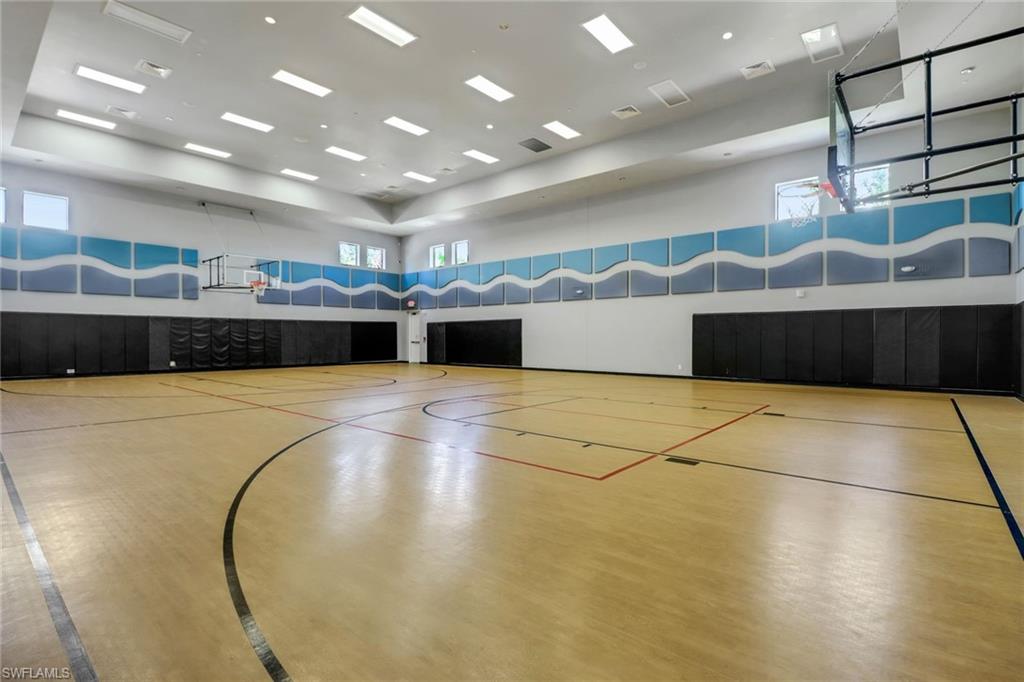
Basketball Court, Bike And Jog Path, Billiard Room, Clubhouse, Park, Pool, Community Room, Fitness Center, Hobby Room, Internet Access, Pickleball, Play Area, Sidewalk, Streetlight, Tennis Court(s), Underground Utility, Volleyball

Security Features

Security System, Smoke Detector(s), Gated Community

Other Exterior Features

Screened Lanai/Porch, Courtyard
01

Lot & Area

Status

Pending

Living Area

3,064 Sq.Ft.

Total Area

3,716 Sq.Ft.

Lot Size

9,583 Sq.Ft.

MLS® ID

226023266

Type

Residential

Year Built

2015

Architecture Styles

Ranch, Single Family

Water Frontage

Lake

View Description

Lake

Elementary School

LAUREL OAK ELEMENTARY

Middle School

OAK RIDGE MIDDLE

High School

AUBREY ROGERS HOGH SCHOOL
01

Finance

Sales Price

$1,070,000

Real Estate Taxes

$6,195/yr

HOA Fees

$6,060/yr

Mortgage Calculator

Estimate your monthly mortgage payment, including the principal and interest, property taxes, and HOA. Adjust the values to generate a more accurate rate.
All estimates are provided for informational purposes only. Actual amounts may vary.
$0,000 Your Payment 20 15 65
$0,000 Your Payment

Explore

Let’s connect

Thank you for your message

We will be in touch with you shortly

name

Thank you for your message

We will be in touch with you shortly

Let’s connect

Diane Hawran

EM

Diane Hawran

Powell Hawran Team, REALTOR®

SL3539996

Her love for real estate began when she watched her parents buy and renovate investment properties growing up in the Hamptons, New York.

Show more

Jess Powell

EM

Jess Powell

Powell Hawran Team, REALTOR®

SL3568362

As a community-connector and creative marketer, Jess has always been the go-to person for friends relocating to Naples and exploring Southwest Florida’s luxury neighborhoods. That passion for helping people find their perfect place turned into a thriving real estate career. Fast-forward, and Jess is now a top-producing agent known for her transp...

Show more